
Physics Practicals Class XI
Determining the Diameter of a Given Wire Using Screw GaugeObjective of the Experiment :
Our objective is to use the screw gauge;
- To measure the diameter of the given lead shot.
- To measure the diameter of a given wire and find its volume.
- To measure the thickness of a given glass plate and find its volume.
- To measure the volume of an irregular lamina.
The Theory
The screw gauge is an instrument used for measuring accurately the diameter of a thin wire or the thickness of a sheet of metal. It consists of a U-shaped frame fitted with a screwed spindle which is attached to a thimble.

Parallel to the axis of the thimble, a scale graduated in mm is engraved. This is called pitch scale. A sleeve is attached to the head of the screw.
The head of the screw has a ratchet which avoids undue tightening of the screw. On the thimble there is a circular scale known as head scale which is divided into 50 or 100 equal parts. When the screw is worked, the sleeve moves over the pitch scale.
A stud with a plane end surface called the anvil is fixed on the ‘U’ frame exactly opposite to the tip of the screw. When the tip of the screw is in contact with the anvil, usually, the zero of the head scale coincides with the zero of the pitch scale.
Pitch of the Screw Gauge
The pitch of the screw is the distance moved by the spindle per revolution. To find this, the distance advanced by the head scale over the pitch scale for a definite number of complete rotation of the screw is determined.
The pitch can be represented as;

Least Count of the Screw Gauge
The Least count (LC) is the distance moved by the tip of the screw, when the screw is turned through 1 division of the head scale.
The least count can be calculated using the formula;

Zero Error and Zero Correction
To get the correct measurement, the zero error must be taken into account. For this purpose, the screw is rotated forward till the screw just touches the anvil and the edge of cap is on the zero mark of the pitch scale. The Screw gauge is held keeping the pitch scale vertical with its zero down wards.
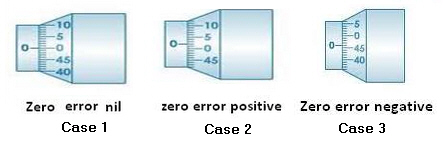
When this is done, anyone of the following three situations can arise:
- The zero mark of the circular scale comes on the reference line. In this case, the zero error and the zero correction, both are nil.
- The zero mark of the circular scale remains above the reference line and does not cross it. In this case, the zero error is positive and the zero correction is negative depending on how many divisions it is above the reference line.
- The zero mark of the head scale is below the reference line. In this case, the zero error is negative and the zero correction is positive depending on how many divisions it is below the reference line.
To find the diameter of the lead shot
With the lead shot between between the screw and anvil, if the edge of the cap lies ahead of the Nth division of the linear scale.
Then, linear scale reading (P.S.R.) = N.
If nth division of circular scale lies over reference line.
Then, circular scale reading (H.S.R.) = n x (L.C.) (L.C. is least count of screw gauge)
Total reading (T.R.) = P.S.R. + corrected H.S.R. = N + (n x L.C.).
If D be the mean diameter of lead shot,
Then, volume of the lead shot,

To find the diameter and hence to calculate the volume of the wire
Place the wire between the anvil and the screw and note down the PSR and HSR as before.
The diameter of the wire is given by;

If r is radius of the wire, and l be the mean length of the wire.
Then, volume of the wire,

To find the thickness of the glass plate
The glass plate is gripped between the tip of the screw and the anvil. The PSR and HSR are noted as before.
The thickness of the glass plate is;

To find the Volume of glass plate (irregular lamina)
Find the thickness, t of irregular lamina as before. Then place the lamina over a graph paper and trace its outline on the graph paper. The area A of the lamina is taken from the graph paper.
The volume of the glass plate is calculated from the equation;

Learning Outcomes
The students learns;
- Different parts of the screw gauge.
- How to use a screw gauge.
- How to calculate the least count of screw gauge.
- How to calculate the zero error and zero correction of a screw gauge.
- How to calculate the volume of a lead shot by measuring its diameter.
- How to calculate the volume of a glass plate by measuring its thickness.
- How to calculate the volume of a wire by measuring its diameter.
Procedure :
Materials Required
- Screw gauge
- Wire
- A sheet of paper
- An irregular lamina
- A centimetre graph paper
- A pointed pencil
Lab Procedure
- Determine the pitch and least count of the screw gauge using the equations (1) and (2) respectively..
- Bring the anvil and screw in contact with each other and find the zero error. Do it three times and record them. If there is no zero error, then record ‘zero error nil’.
- Move the screw away from the anvil and place the lead shot and move the screw towards the anvil using the ratchet head. Stop when the ratchet slips without moving the screw.
- Note the number of divisions on the pitch scale that is visible and uncovered by the edge of the cap. The reading N is called the pitch scale reading(PSR)
- Note the number (n) of the division of the circular scale lying over the reference line.
- Repeat steps 4 and 5 after rotating the lead shot by 900 for measuring the diameter in a perpendicular direction. Record the observations in the tabular column.
- Find total reading using the equation 3 and apply zero correction in each case.
- Take the mean of different values.
Note: Place the other objects like, wire, glass plate etc between the screw and the anvil and follow the above procedure to find the measurement.
Observations
1. Determination of Least Count of the Screw Gauge
1 Linear Scale Division, LSD = 1 mm
Number of full rotations given to screw =4
Distance moved by the screw = 4mm
Hence , pitch p=  = 1mm
= 1mm
Number of divisions on circular scale=100
Hence, least count, L.C = = 0.01 mm= 0.001 cm
2. Zero Error
(i) zero error = --------------mm
(ii) zero error = ---------------mm
(iii) zero error = ----------------mm
Mean zero error, e= ------------mm
Mean zero correction , c= -e = -------mm
| Object Placed | Pitch Scale Reading (N) mm | HeadScale Reading | Total Reading | ||
| No of circular divisions on reference line(n) | Value [n x L.C]mm | Observed D0=N+n mm | Corrected D=D0 + c mm | ||
| L ead shot | |||||
| Wire | |||||
| Glass Plate | |||||
| Irregular Lamina | |||||
Calculations
Mean Diameter of the lead shot=----------cm
Mean Diameter of the wire=---------cm
Mean length of the wire=----------cm
Volume of the wire,  =------------cm3
Thickness of the glass plate=--------cm
Thickness of irregular lamina=--------cm
Area, A= -----------------------cm2
Volume of irregular lamina, V= A x t =------------cm3
Result
Diameter of the lead shot=----------cm
The volume of the given wire is ---- cm3
The thickness of given sheet is ------- ---cm
The volume of given lamina is = ....... cm3
Viva-Voce [Screw Gauge]
Q.1: What is a screw?
Ans. Screw is a simple machine related to inclined plane.
Q.2: What is meant by “gauge”?
Ans. The gauge means device or instrument.
Q.3: Name two main parts of a screw-gauge?
Ans. (a) A nut (b) A bolt or screw
Q.4: What is meant by pitch of a screw?
Ans. Pitch is the distance between two nearest (consecutive or successive) threads along the axis of screw.
Q.5: How is the pitch found?
Ans. By dividing the distance covered by the screw in a known number of rotations by the total number of relations.
Q.6: What is the least count (L.C.) of the screw gauge?
Ans. L.C. of screw gauge = 0.001 cm.
Q.7: How the L.C. of a screw gauge is found?
Ans. By using the relation: L.C. = (Pitch of the screw / No. of circular scale divisions)
Q.8: What is meant by zero error of a screw-gauge?
Ans. The error which arises when the zero of circular scale does not coincide with the zero of the main scale upon joining the two studs.
Q.9: When the zero-error is positive?
Ans. If the zero of the circular scale lies above the reference line, provided that the fixed and movable studs are in contact.
Q.10: What is the degree of accuracy of the screw gauge?
Ans. Degree of accuracy = L.C. or Reading power = 0.001 cm
Q.11: What is mechanical advantage of a screw gauge?
Ans. Like a screw jack mechanical advantage of a screw gauge is 2π r/h; where ‘r’ is the radius of cylinder of the screw and ‘h’ is the pitch.
Q.12: What is meant by range of the screw gauge?
Ans. The maximum length of the main scale.
Q.13: What is formula for area of cross section of wire?
Ans. Area of circle = 2 π r
Q.14: What is back lash error?
Ans. Within a nut there is a little space for the play of screw. Due to continuous use this space increases. Thus when the screw is turned in one direction the stud moves as usual. However, when the screw is rotated in the opposite direction, the stud does not move for a while. This error is called Back lash error. In short “Back lash error is the error introduced on reversing the direction of rotation”.
Q.15: How back lash error is avoided?
Ans. By turning the screw in one direction only.
Q.16: What are “precision instrument”?
Ans. The instrument that can measure up to a fraction of a mm, e.g., vernier caliper, screw gauge and spherometer.
Q.17: What is Pi (π)?
Ans. Ratio between the circumference of a circle to its diameter. π = ( Length of Circumference / diameter )
Q.18: Does the diameter of the screw depend on temperature?
Ans. Yes it does. Diameter increases with the increase of temperature and decreases with the decrease of temperature.